
Primary on Main
Address
130 Parkside Drive, Hanover, IN
Price
$ 245,000
Property Attributes
- MLS#2026011770
- TypeSingle Family
- Listing Status Active
- CountyJefferson_IN
- CityHanover
- AreaHanover
- NeighborhoodHanover Manor
- Zip47243
- Style
- Year Built2022
- Taxes$ 801
- Price$ 245,000
- Bedrooms3
- Full Bathrooms2
- Half Bathrooms0
- Sqr Footage1311
- Lot Size0.191 Acres
Data Source:
Southern Indiana REALTORS® Association (SIRA)
Property Description
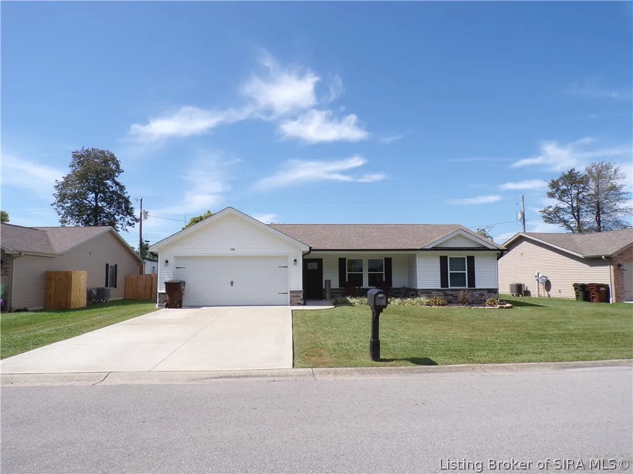
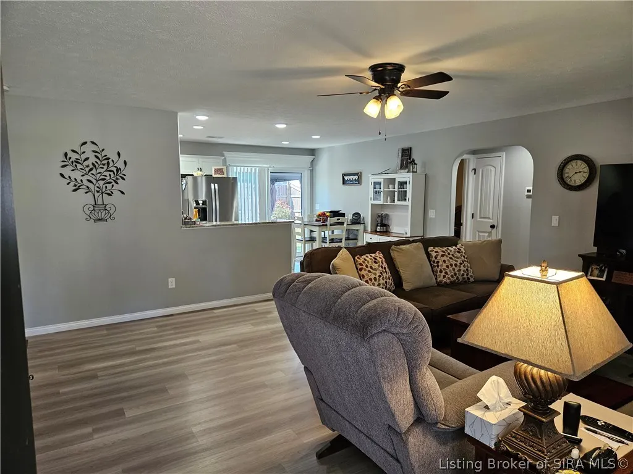
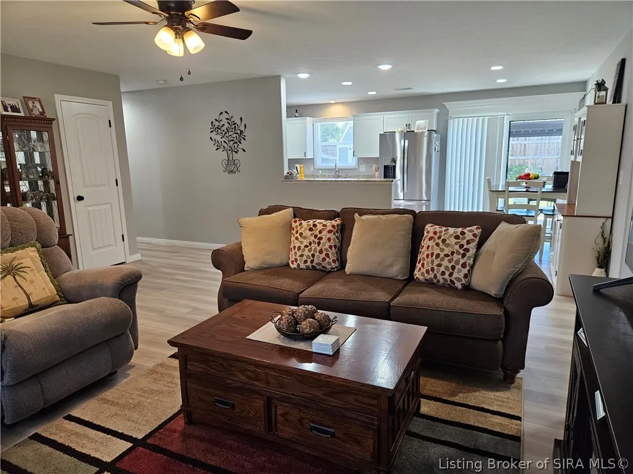
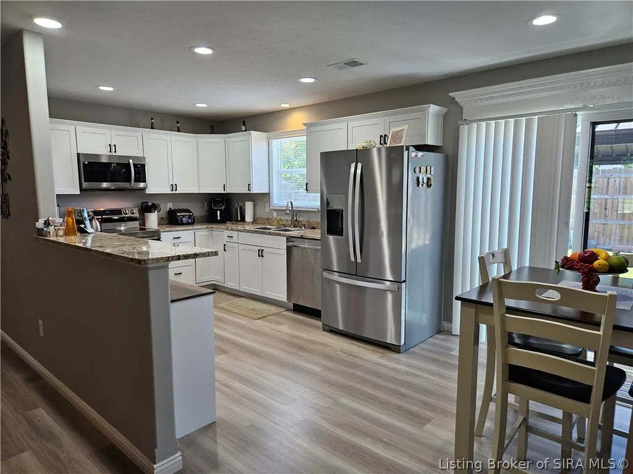
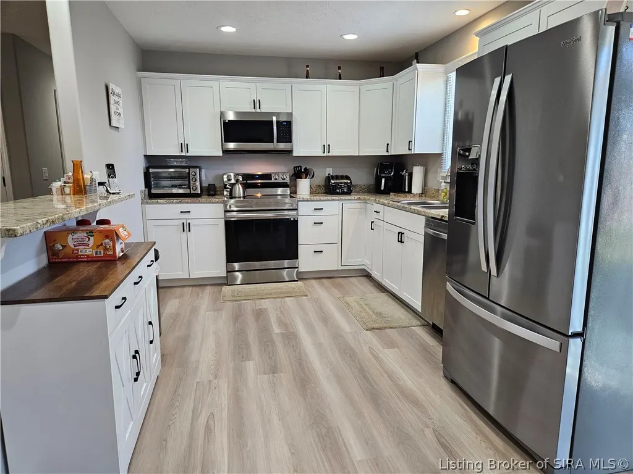
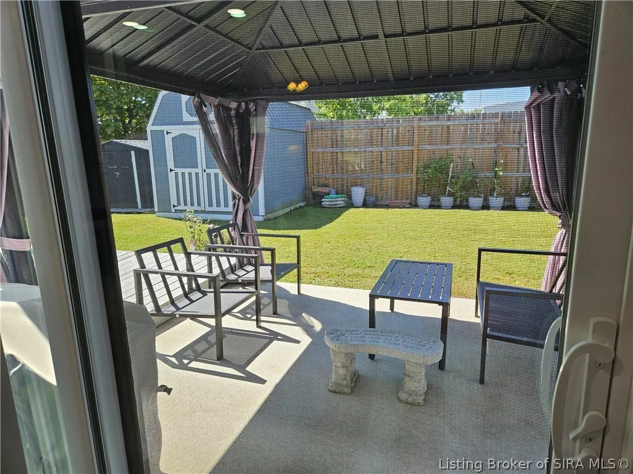
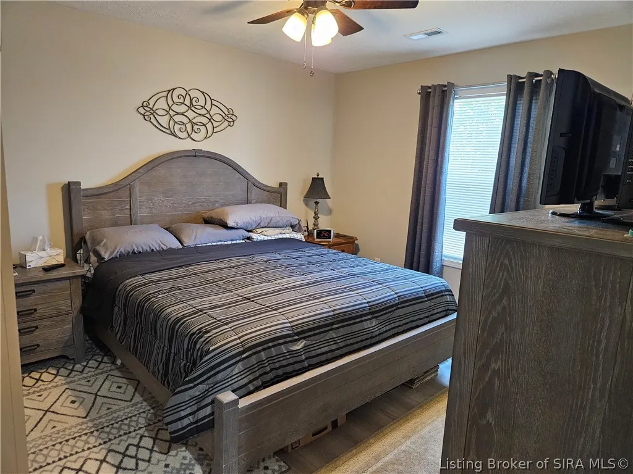
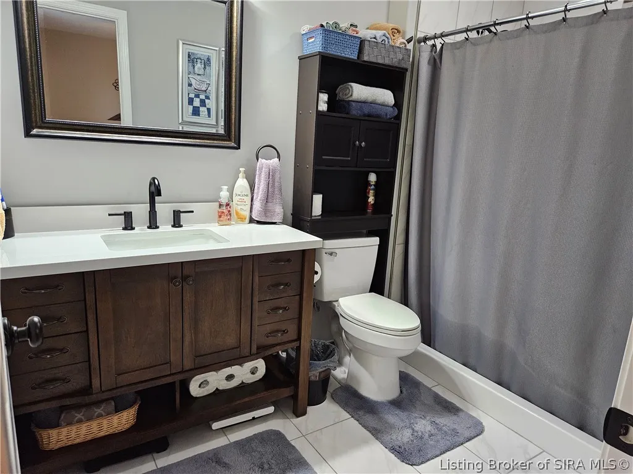
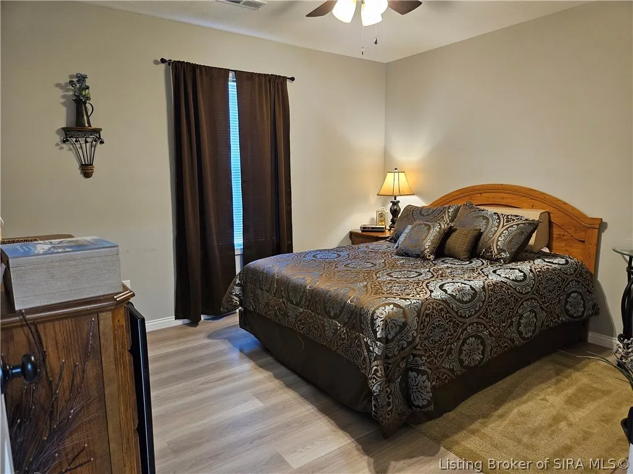
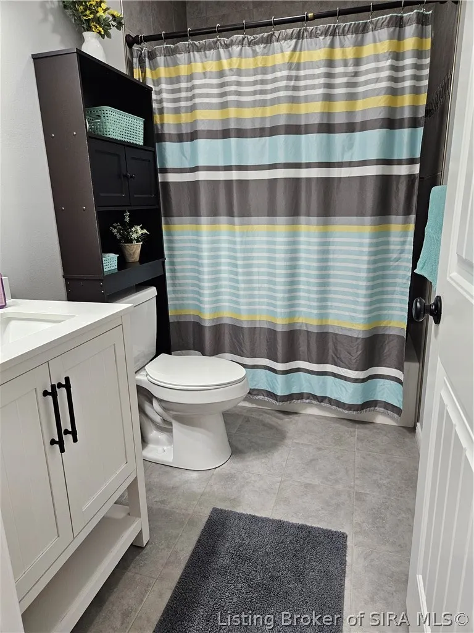
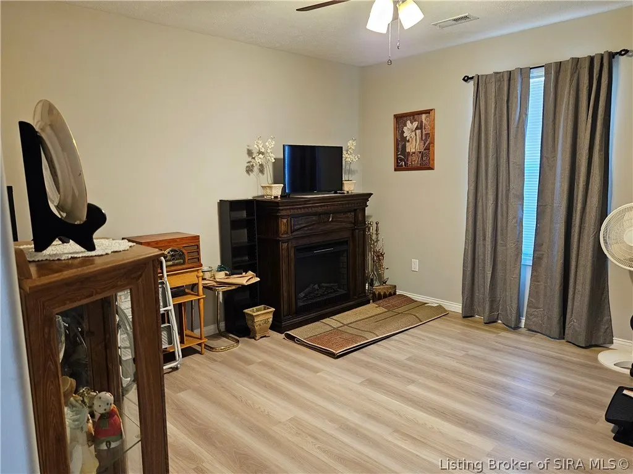
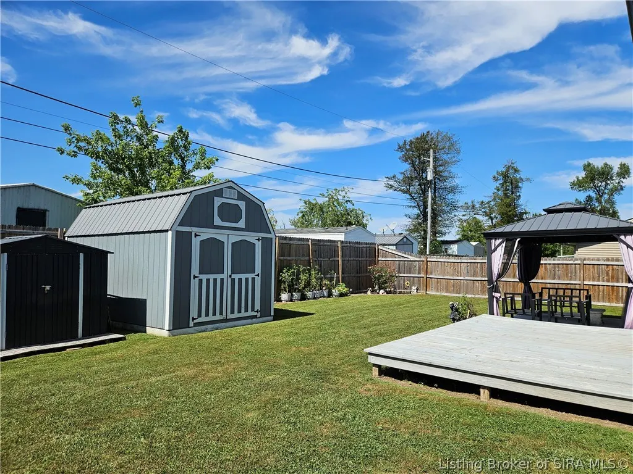
You will be impressed with the clean, crisp feel of this newer home, built just a few years ago in a charming newer subdivision. It has been immaculately maintained, and features an open layout with a bright kitchen that includes ample cabinet space and sleek granite countertops, as well as a split bedroom floor plan. This beautiful home offers wonderful one-level living for ease of mobility including an easy access walk-in shower in the primary bathroom located in the primary bedroom suite. Outside, the fenced backyard offers excellent privacy, a great space for relaxation or entertaining, and a patio with an inviting gazebo. Don't miss your chance to view this beautiful home - call today!
| Price History | |
|---|---|
| 9/15/2026 | Listed $245,000 |
General Features
| Heating | Heat Pump |
|---|---|
| Cooling | Central Air |
| Possession | Negotiable |
| Roof | Shingle |
| Appliances | Dishwasher,Disposal,Microwave,Oven,Range,Refrigerator,Self Cleaning Oven |
| Zoning | Residential |
| Garage Spaces | 2 |
| Patio/Porch Features | Covered,Deck,Porch |
| Architectural Style | One Story |
| Construction Materials | Brick,Vinyl Siding,Frame |
| Year Built | 2022 |
| Stories Count | 1 |
| Township | Hanover |
| Levels | One |
| Property Subtype | Residential |
| County | Jefferson_IN |
| New Construction | false |
| Property Type | Residential |
| Attached Garage | true |
| Subdivision Name | Hanover Manor |
| Garage Y/N | true |
| Other Structures | Garage(s),Gazebo |
| Total Rooms | 7 |
| Full Baths | 2 |
| Status | Active |
| Directions | From W Lagrange Rd, (Main Road thru Hanover) turn onto West Lawn Dr, then turn left on Parkside Dr. |
| City | Hanover |
| Zoning Description | Residential |
| MLS Area | Hanover |
| Lot Size Units | Acres |
| Lot Size Square Feet | 8319.96 |
| Listing Terms | Cash,Conventional,FHA,USDA Loan,VA Loan |
| Tax Annual Amount | 801 |
| Lease Considered Y/N | false |
| Builder Name | Bobby Phillips |
| Standard Status | Active |
| Occupancy Type | Owner |
| Property Sub Type Additional | Residential |
Interior Features
| Interior Amenities | Eat-in Kitchen,Bath in Primary Bedroom,Main Level Primary,Open Floorplan,Split Bedrooms,Storage,Separate Shower,Walk-In Closet(s),Window Treatments |
|---|---|
| Fireplace Features | None |
| Basement (Y/N) | false |
| Air Conditioning Y/N | true |
| Heating Y/N | true |
| Window Features | Blinds,Screens,Thermal Windows |
| Fireplace Y/N | false |
| Above Grade Finished Area | 1311 |
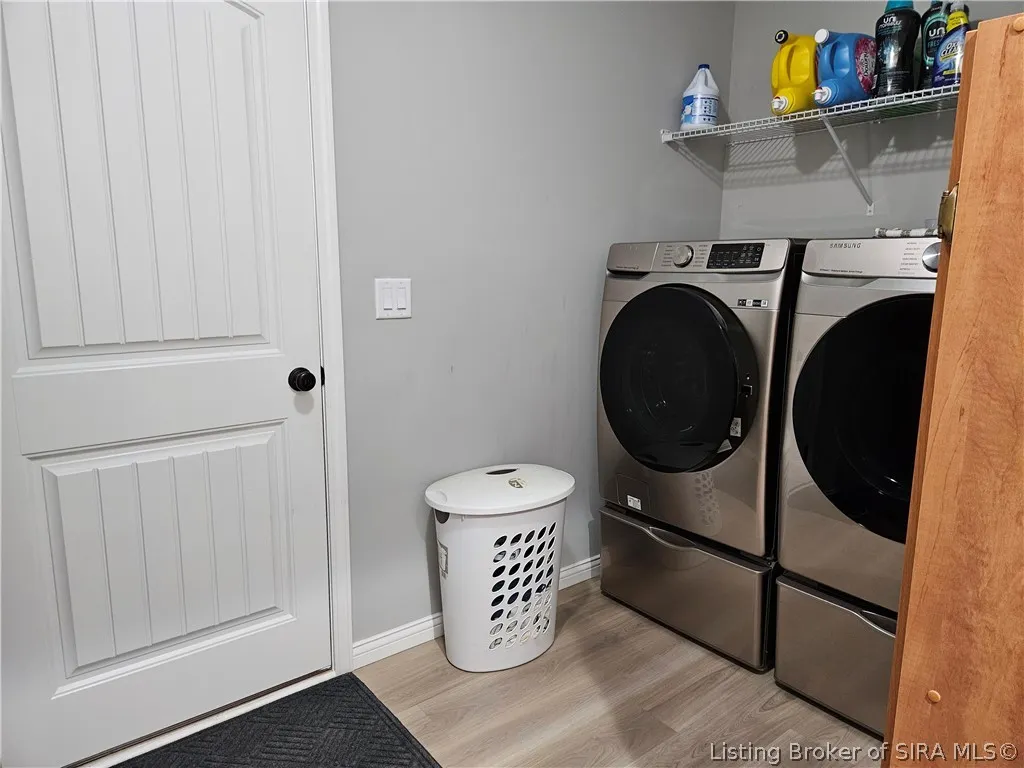
| Laundry Features | Main Level,Laundry Room |
| Total Bedrooms | 3 |
| Total Baths | 2 |
Exterior Features
| Exterior Amenities | Deck,Fence,Landscaping,Porch |
|---|---|
| Fencing | Yard Fenced |
| Parking Features | Attached,Garage,Garage Door Opener |
| Lot Features | Cul-De-Sac,Dead End |
| Water Source | Connected,Public |
| Lot Size Area | 0.191 |
| Foundation Details | Slab |
| Building Area Total | 1311 |
| Lot Size Acres | 0.191 |
| Road Surface Type | Paved |
| Other Parking | Off Street |
| Lot Size Source | Assessor |
Amenities
- Foreclosure
- Views
- Short Sale
- New Construction
- Adult 55+
- Lease To Own
- No HOA Fees
- Furnished
- Primary On Main
- Air Conditioning
- Seller Finance
- Green
- Fixer Upper
- Horse
- Golf
- Fireplace
- Deck
- Garage
- Basement
- Pool
Property vs Single Family Average in 47243
Price
Taxes
Year Built
 Data last updated: September 19, 2026 12:54 PM UTC and updating occurs daily
 The data relating to real estate for sale on this web site comes in part from the Internet Data Exchange Program of Metro Search, Inc. Real estate listings held by brokerage firms other than United Real Estate are marked with the Internet Data Exchange logo or the Internet Data Exchange thumbnail logo and detailed information about each listing includes the name of the listing broker.
© 2026 Metro Search, Inc.
The data relating to real estate for sale on this web site comes in part from the Internet Data Exchange Program of Metro Search, Inc. Real estate listings held by brokerage firms other than United Real Estate are marked with the Internet Data Exchange logo or the Internet Data Exchange thumbnail logo and detailed information about each listing includes the name of the listing broker.
© 2026 Metro Search, Inc.
 All information deemed reliable but not guaranteed. All properties are subject to prior sale, change or withdrawal. Neither listing broker(s) or information provider(s) shall be responsible for any typographical errors, misinformation, misprints and shall be held totally harmless. Listing(s) information is provided for consumers personal, non-commercial use and may not be used for any purpose other than to identify prospective properties consumers may be interested in purchasing. The data relating
 The data relating to real estate for sale on this web site comes in part from the Internet Data Exchange Program. Real estate listings held by IDX Brokerage firms other than United Real Estate are marked with the Internet Data Exchange logo or the Internet Data Exchange thumbnail logo and detailed information about them includes the name of the listing IDX Brokers. This information is provided exclusively for personal, non-commercial use and may not be used for any purpose other than to identify
 REALTOR® Association of Southern Kentucky All information deemed reliable but not guaranteed. All properties are subject to prior sale, change or withdrawal. Neither listing broker(s) or information provider(s) shall be responsible for any typographical errors, misinformation, misprints and shall be held totally harmless. Listing(s) information is provided for consumer's personal, non-commercial use and may not be used for any purpose other than to identify prospective properties consumers may
 Heart of Kentucky Association of REALTORS® All information deemed reliable but not guaranteed. All properties are subject to prior sale, change or withdrawal. Neither listing broker(s) or information provider(s) shall be responsible for any typographical errors, misinformation, misprints and shall be held totally harmless. Listing(s) information is provided for consumer's personal, non-commercial use and may not be used for any purpose other than to identify prospective properties consumers may
 All information deemed reliable but not guaranteed. All properties are subject to prior sale, change or withdrawal. Neither listing broker(s) or information provider(s) shall be responsible for any typographical errors, misinformation, misprints and shall be held totally harmless. Listing(s) information is provided for consumer's personal, non-commercial use and may not be used for any purpose other than to identify prospective properties consumers may be interested in purchasing. The data relating
 All information deemed reliable but not guaranteed. All properties are subject to prior sale, change or withdrawal. Neither listing broker(s) or information provider(s) shall be responsible for any typographical errors, misinformation, misprints and shall be held totally harmless. Listing(s) information is provided for consumer's personal, non-commercial use and may not be used for any purpose other than to identify prospective properties consumers may be interested in purchasing. The data relating
